Friendswood Residence
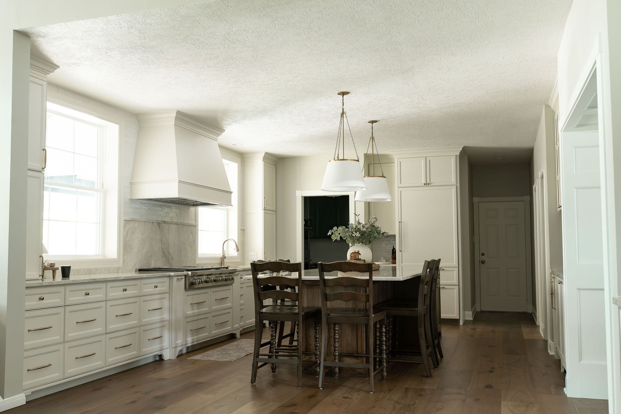
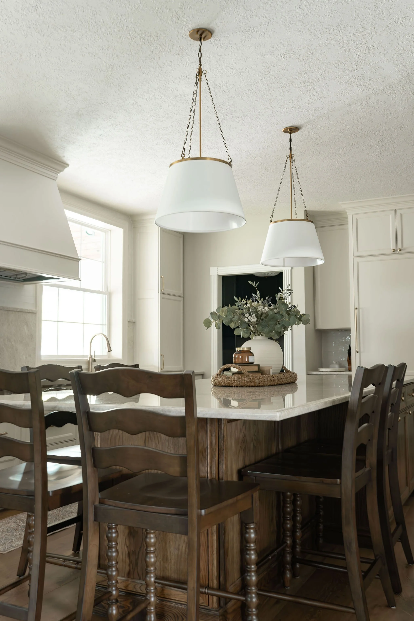
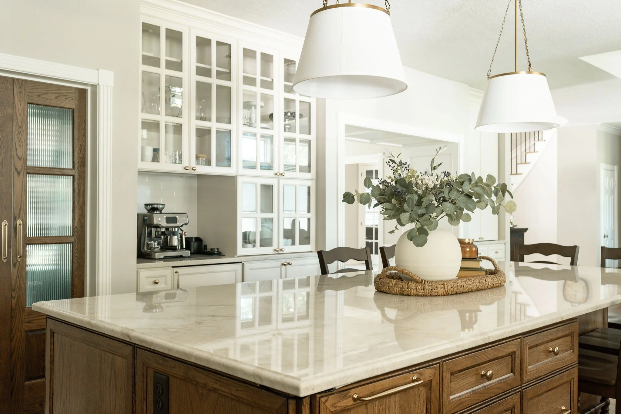
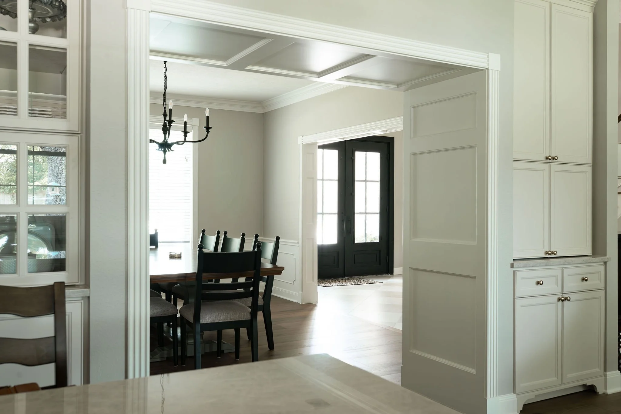
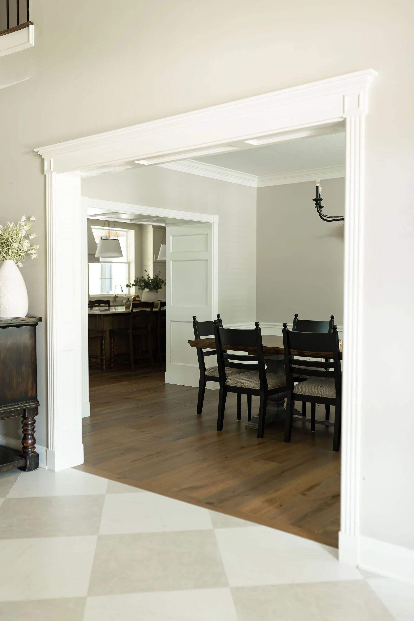
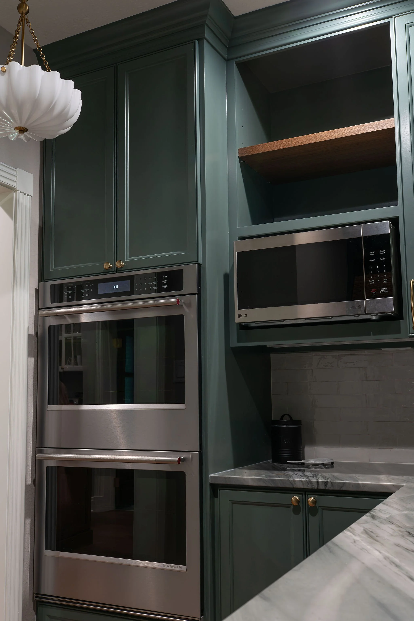
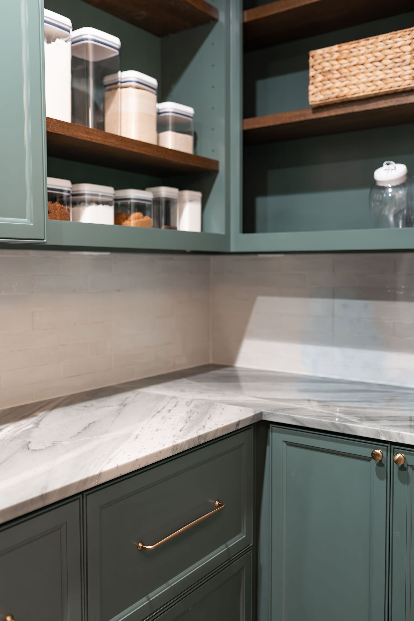
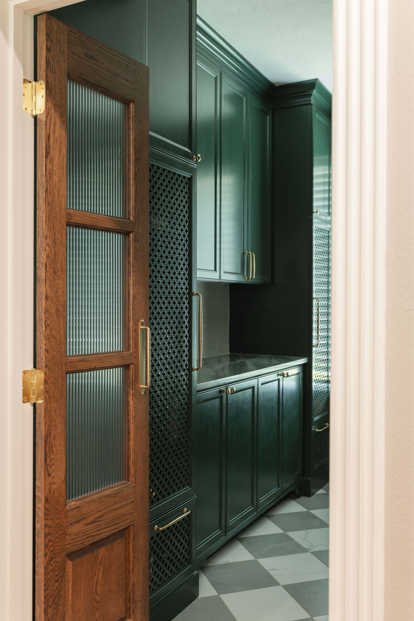
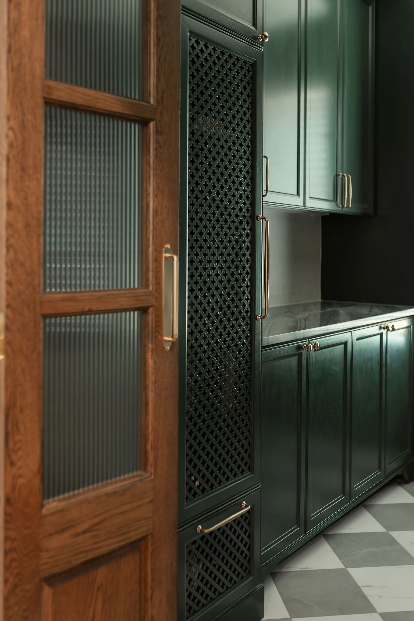
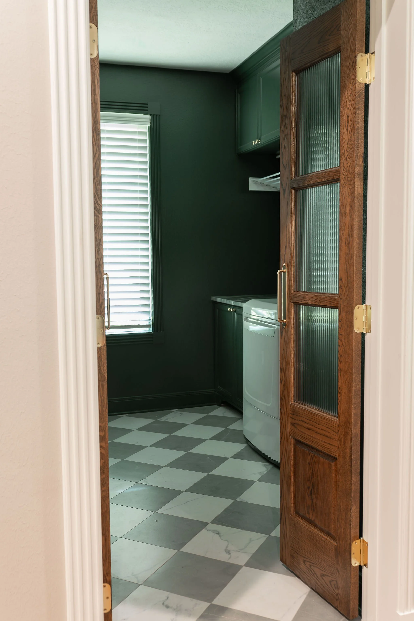
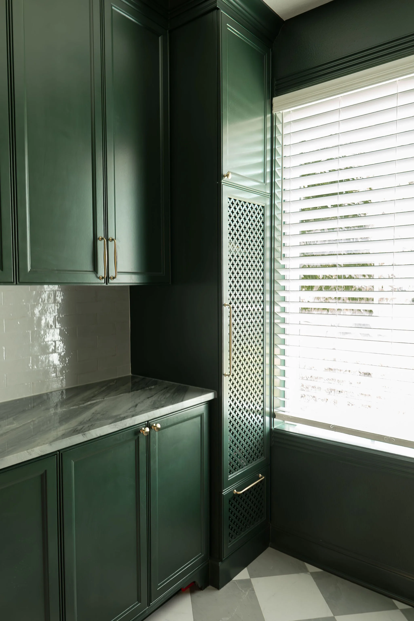
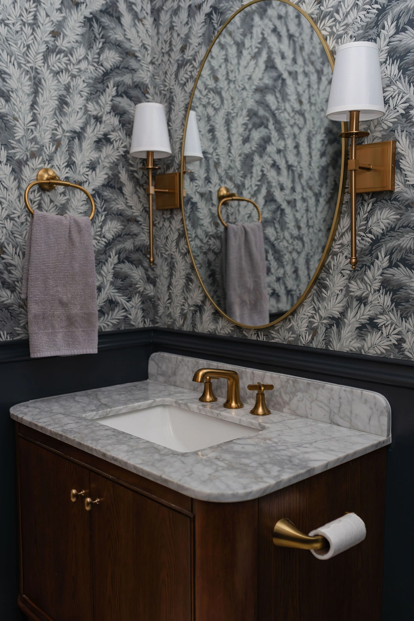
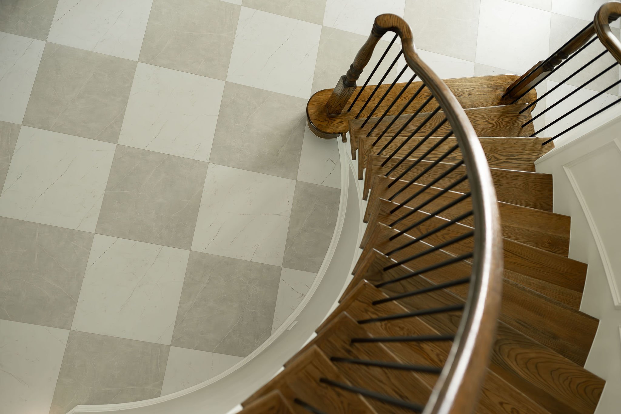
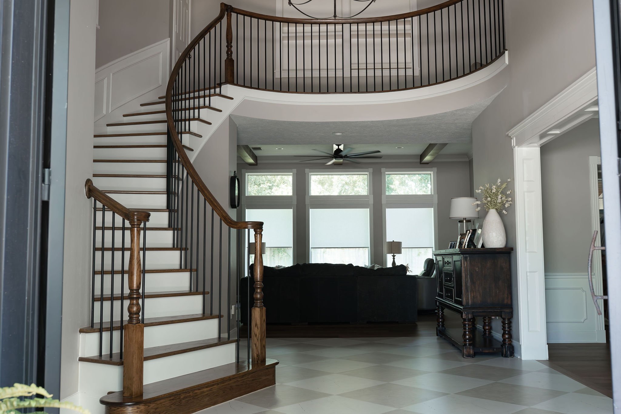
Blending traditional elements with a modern sensibility, this renovation redefines the home’s core living spaces. The design opens the floor plan by removing a column between the kitchen and living room, enlarging the passage to the dining area, and enlarging windows to maximize the natural light. A reworked layout enhances functionality, while the spaces are elevated through layered color, texture, and pattern. The scope extends throughout the home with new wood flooring, updated stair treads and risers, and a refined entry stair featuring new balusters and handrail—creating a warm, inviting home.
INTERIOR DESIGN SERVICES FOR A RESIDENTIAL INTERIOR RENOVATION / 2,300 SF / FRIENDSWOOD, TX